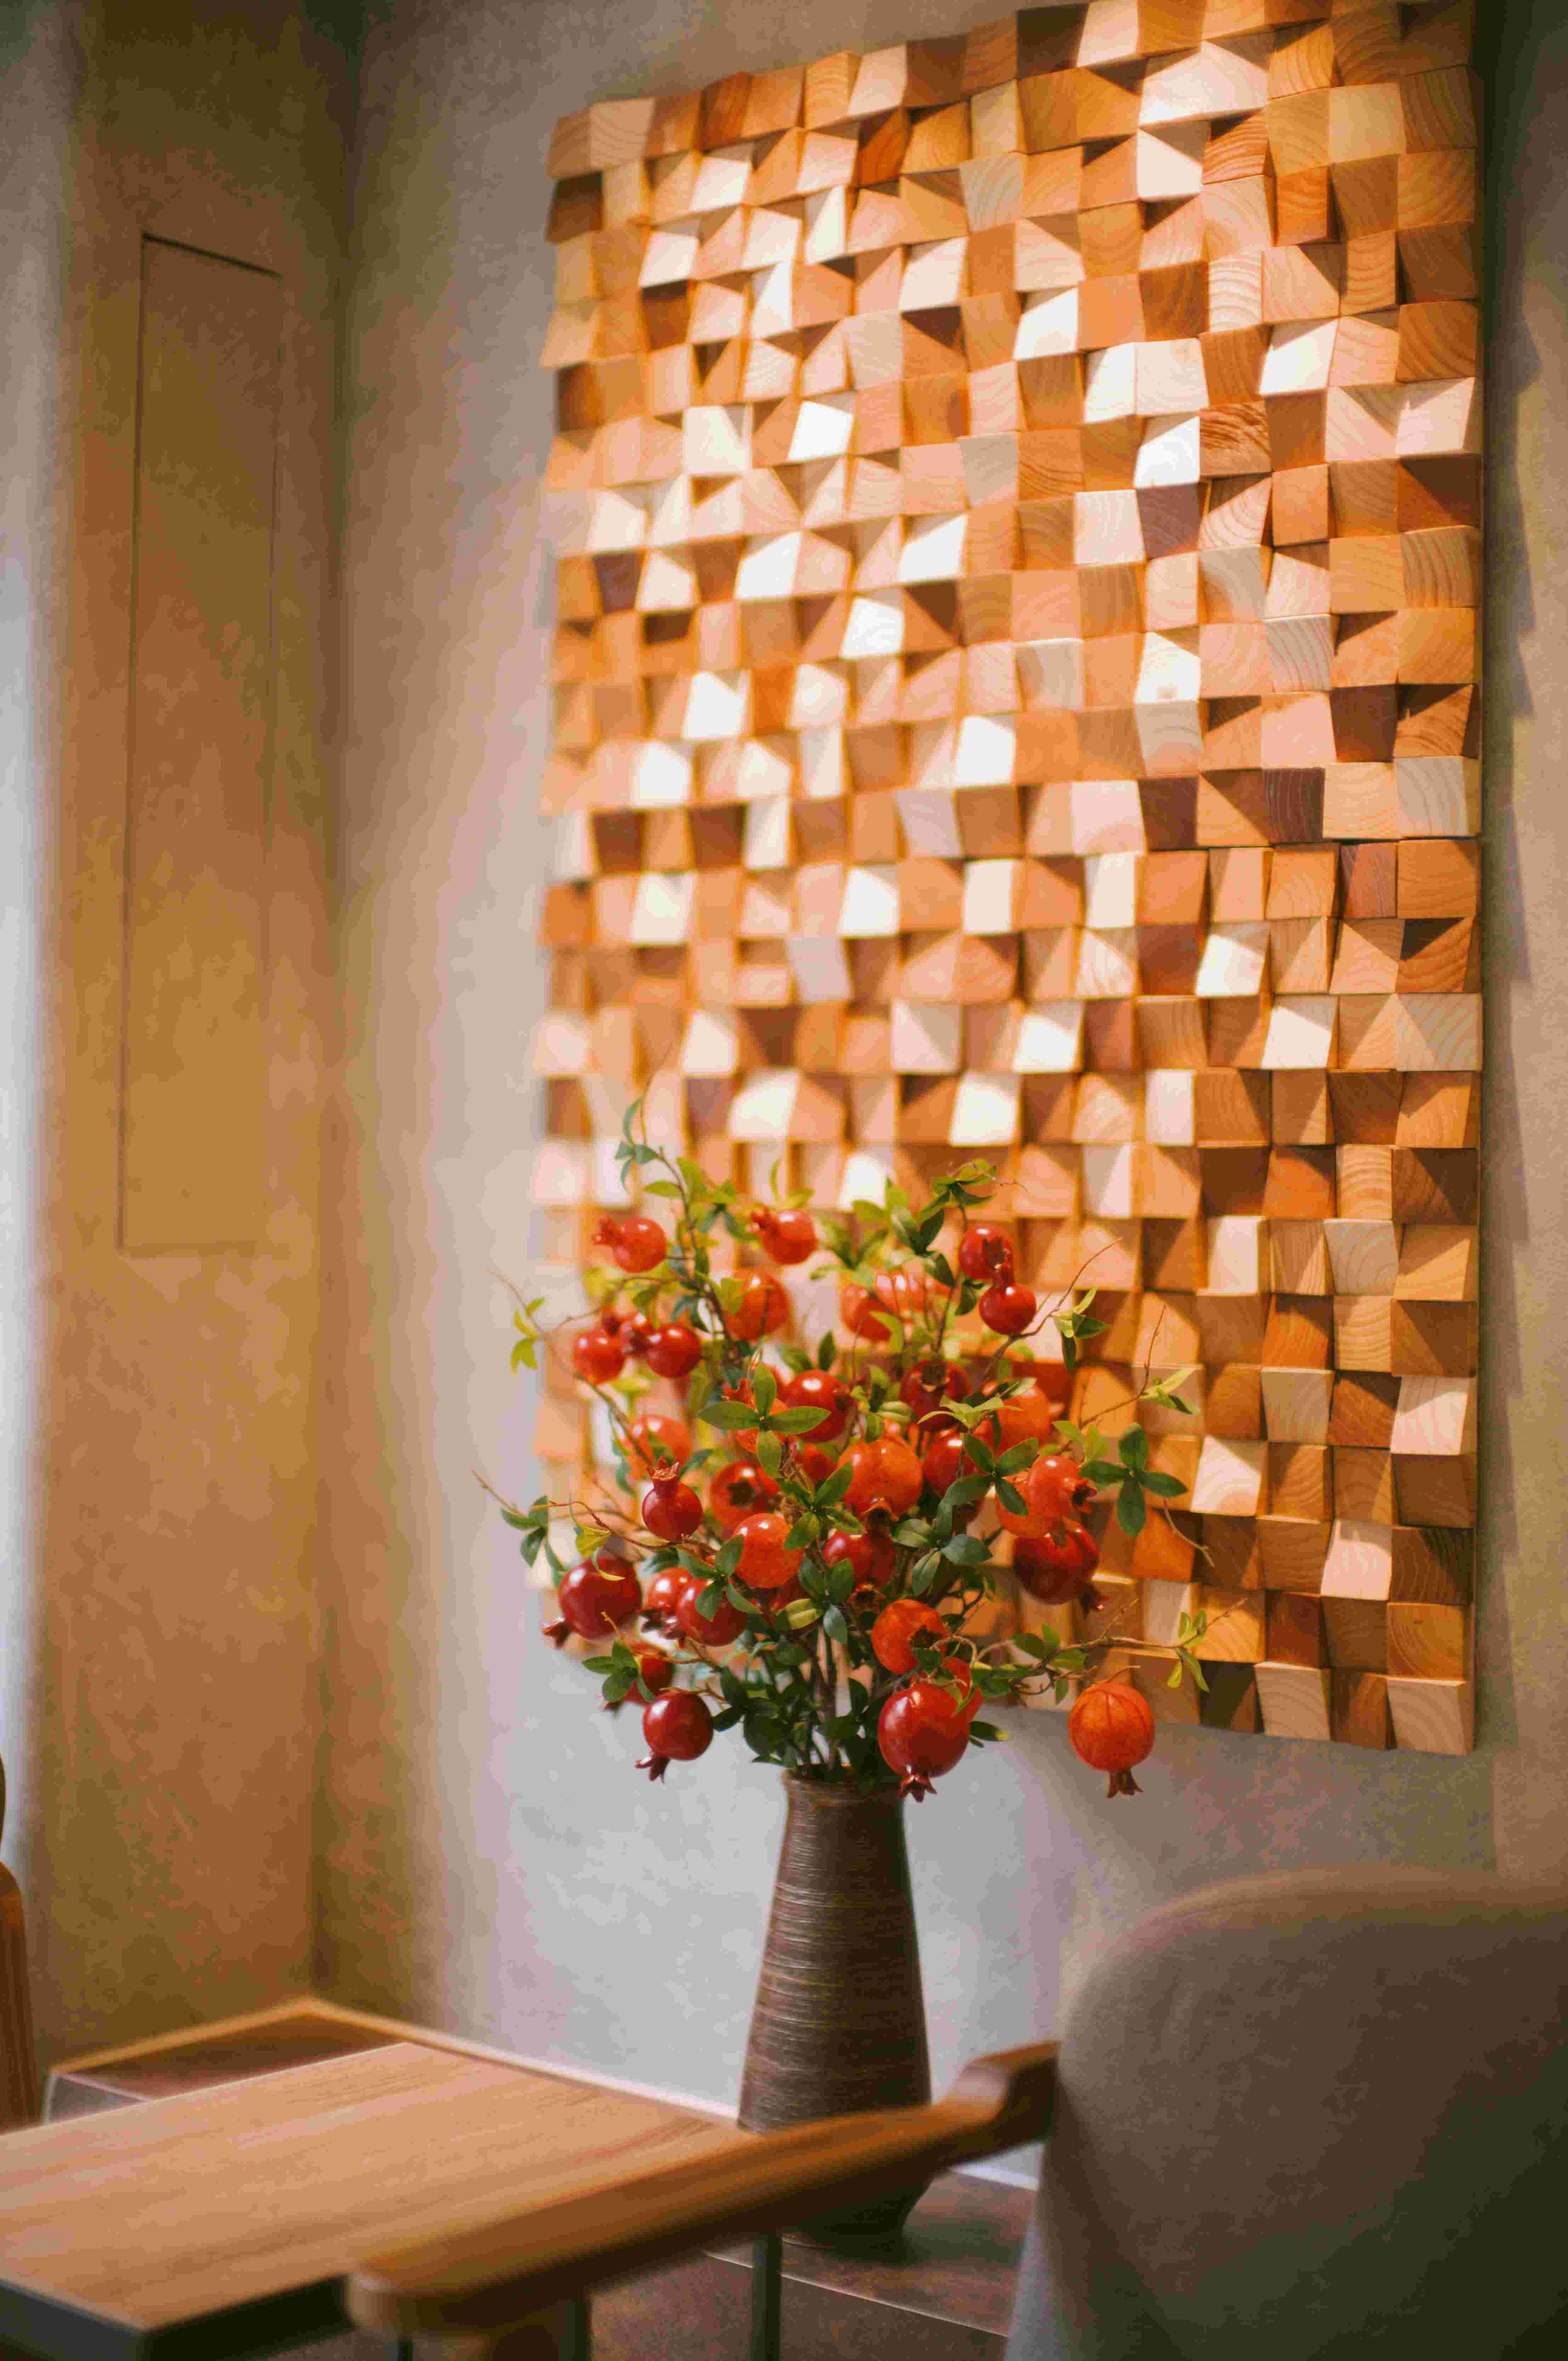
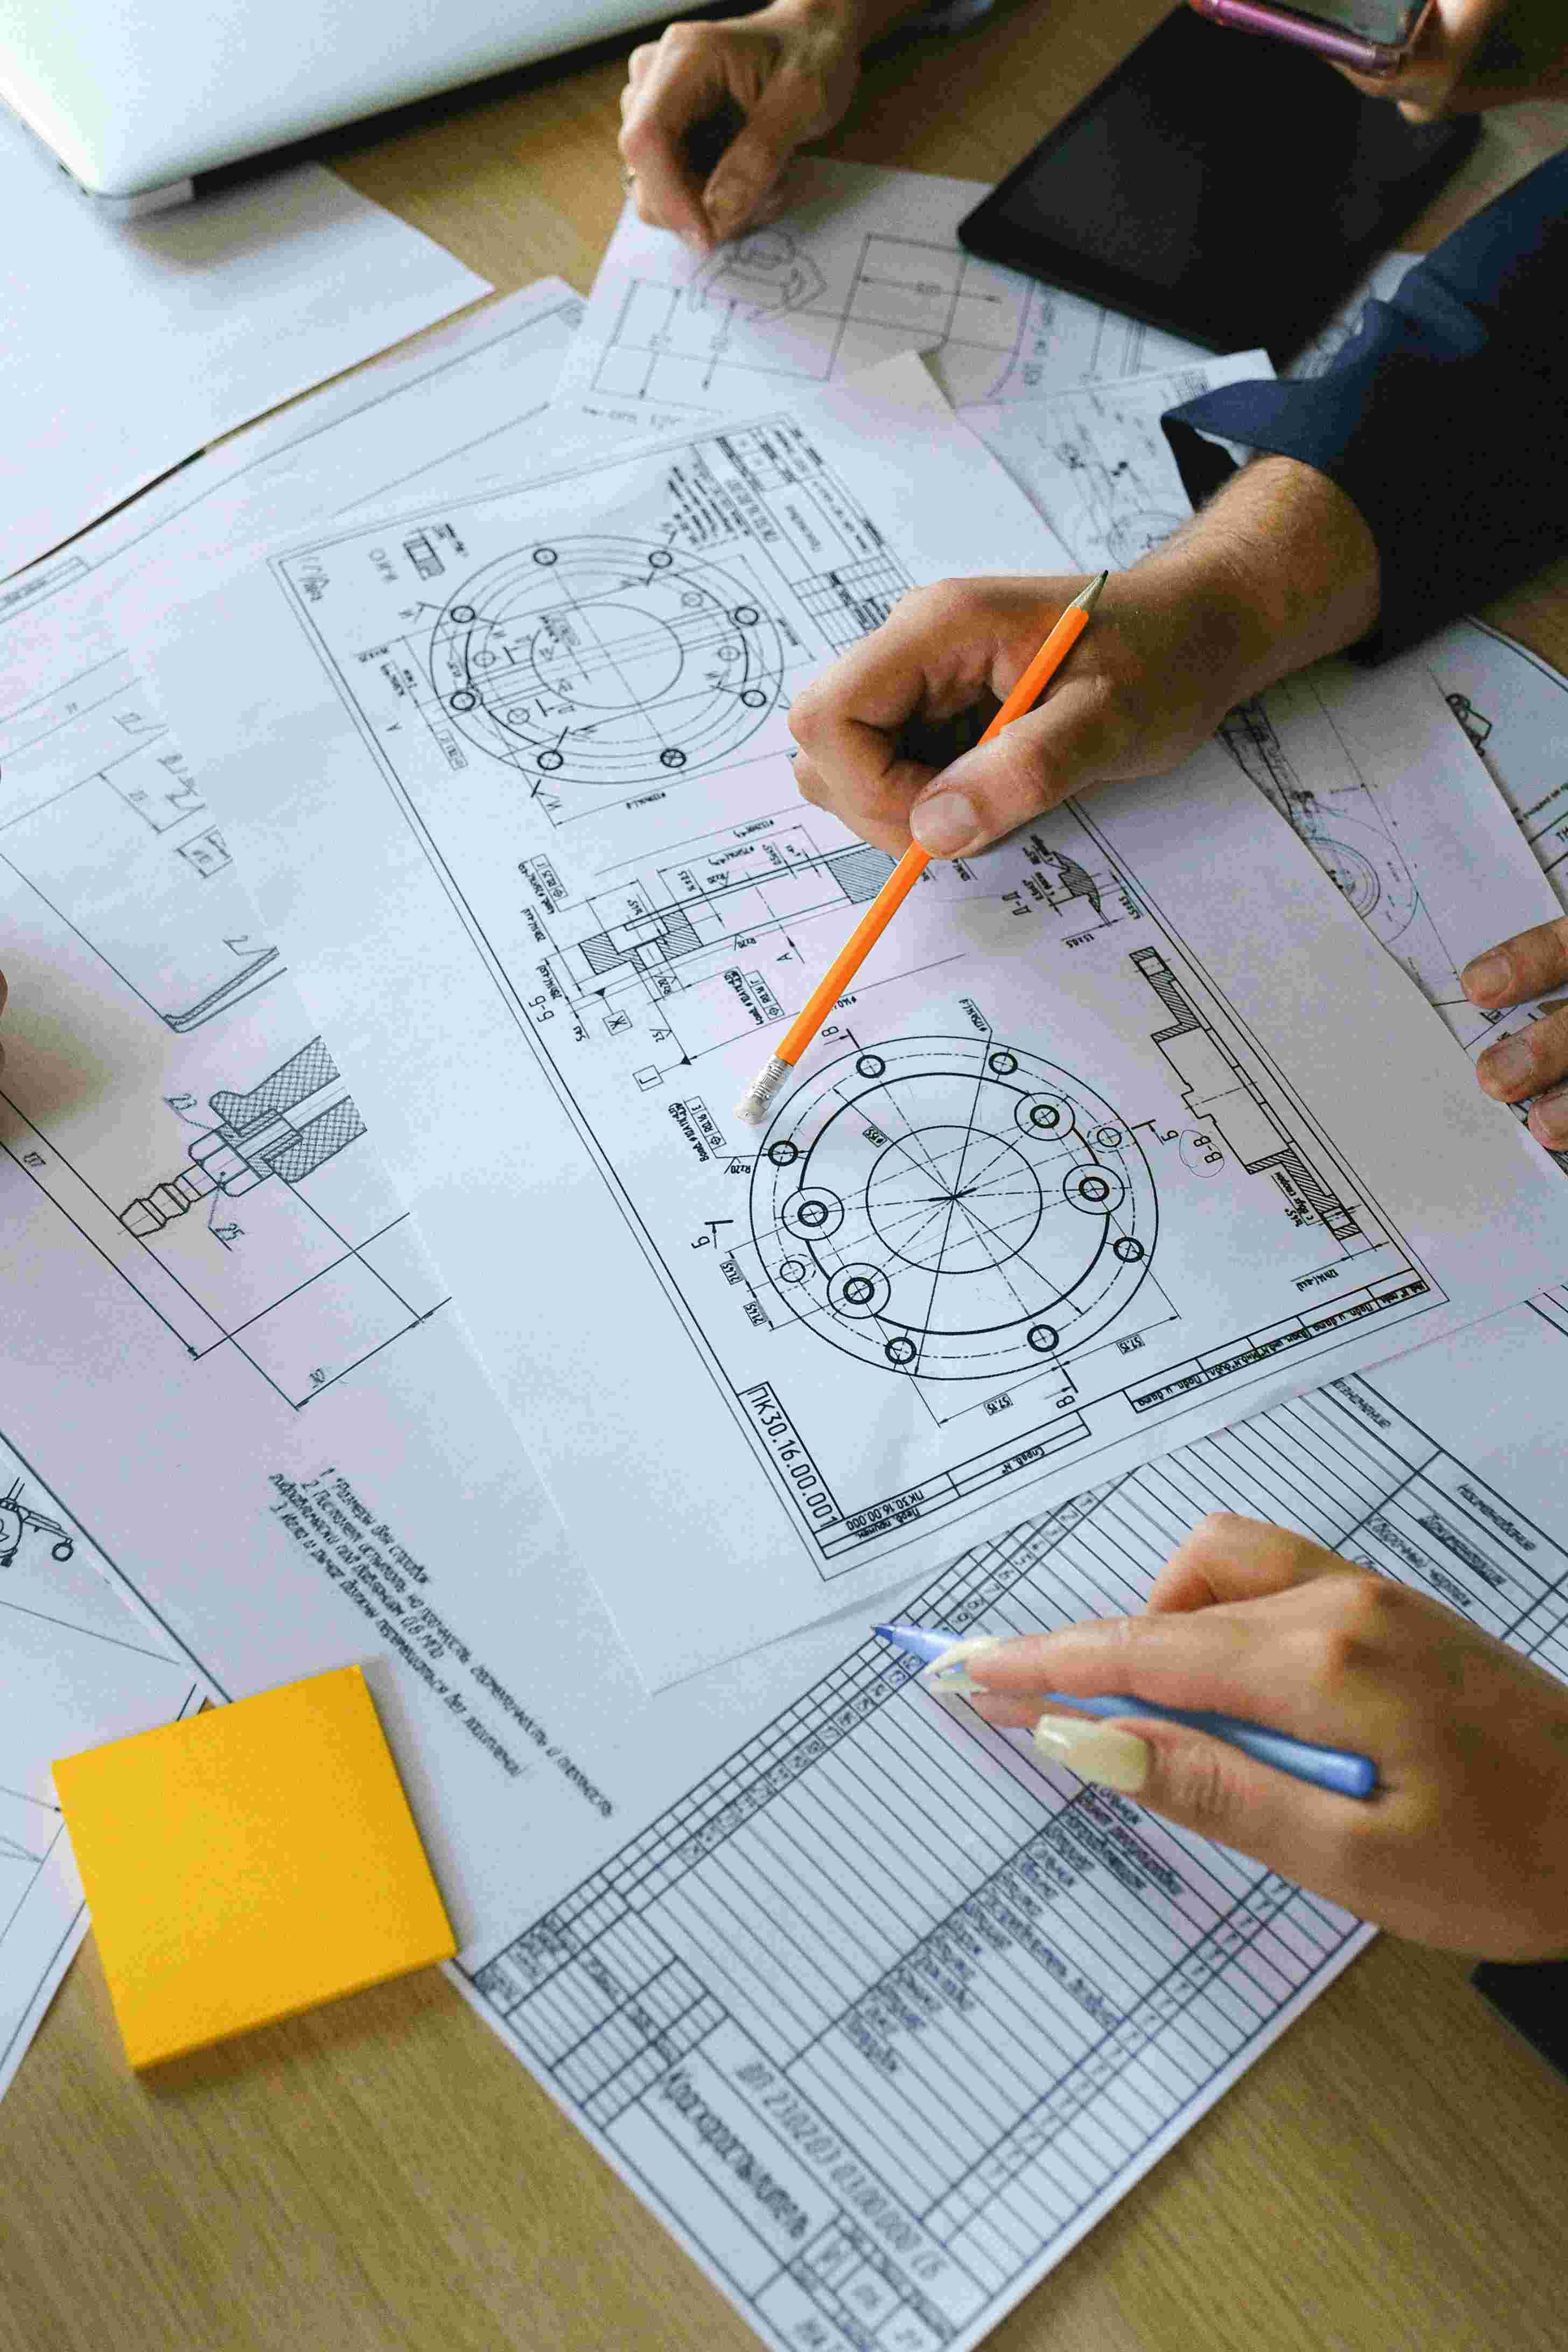
Hanswal Interiors Delivered Homes

Explore expertly crafted, personalized interiors, showcasing stunning transformations and seamless execution for inspiring, real home makeovers.
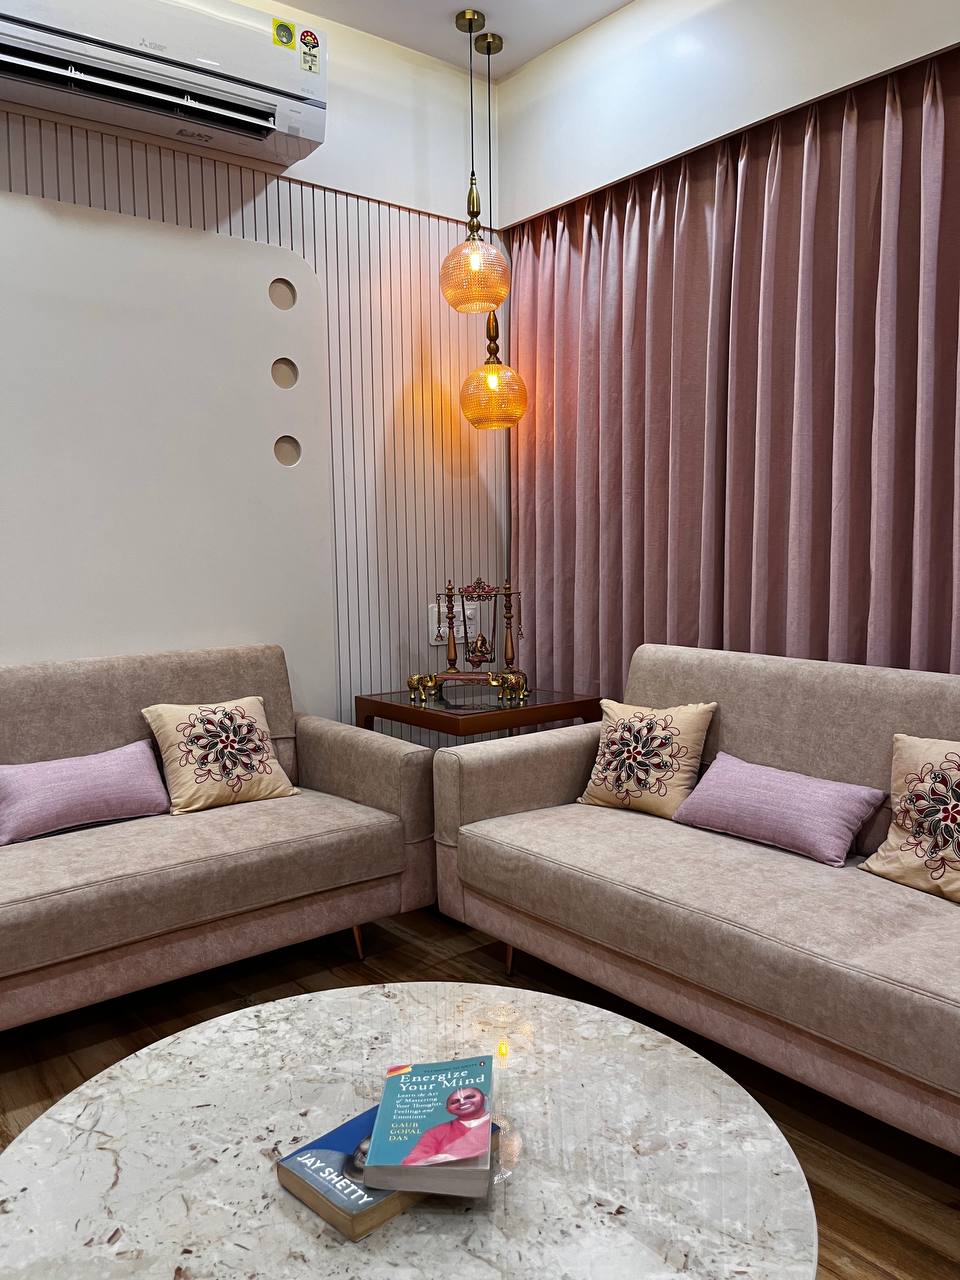
Modern Living room projects
photo_camera Photos

Living Spaces

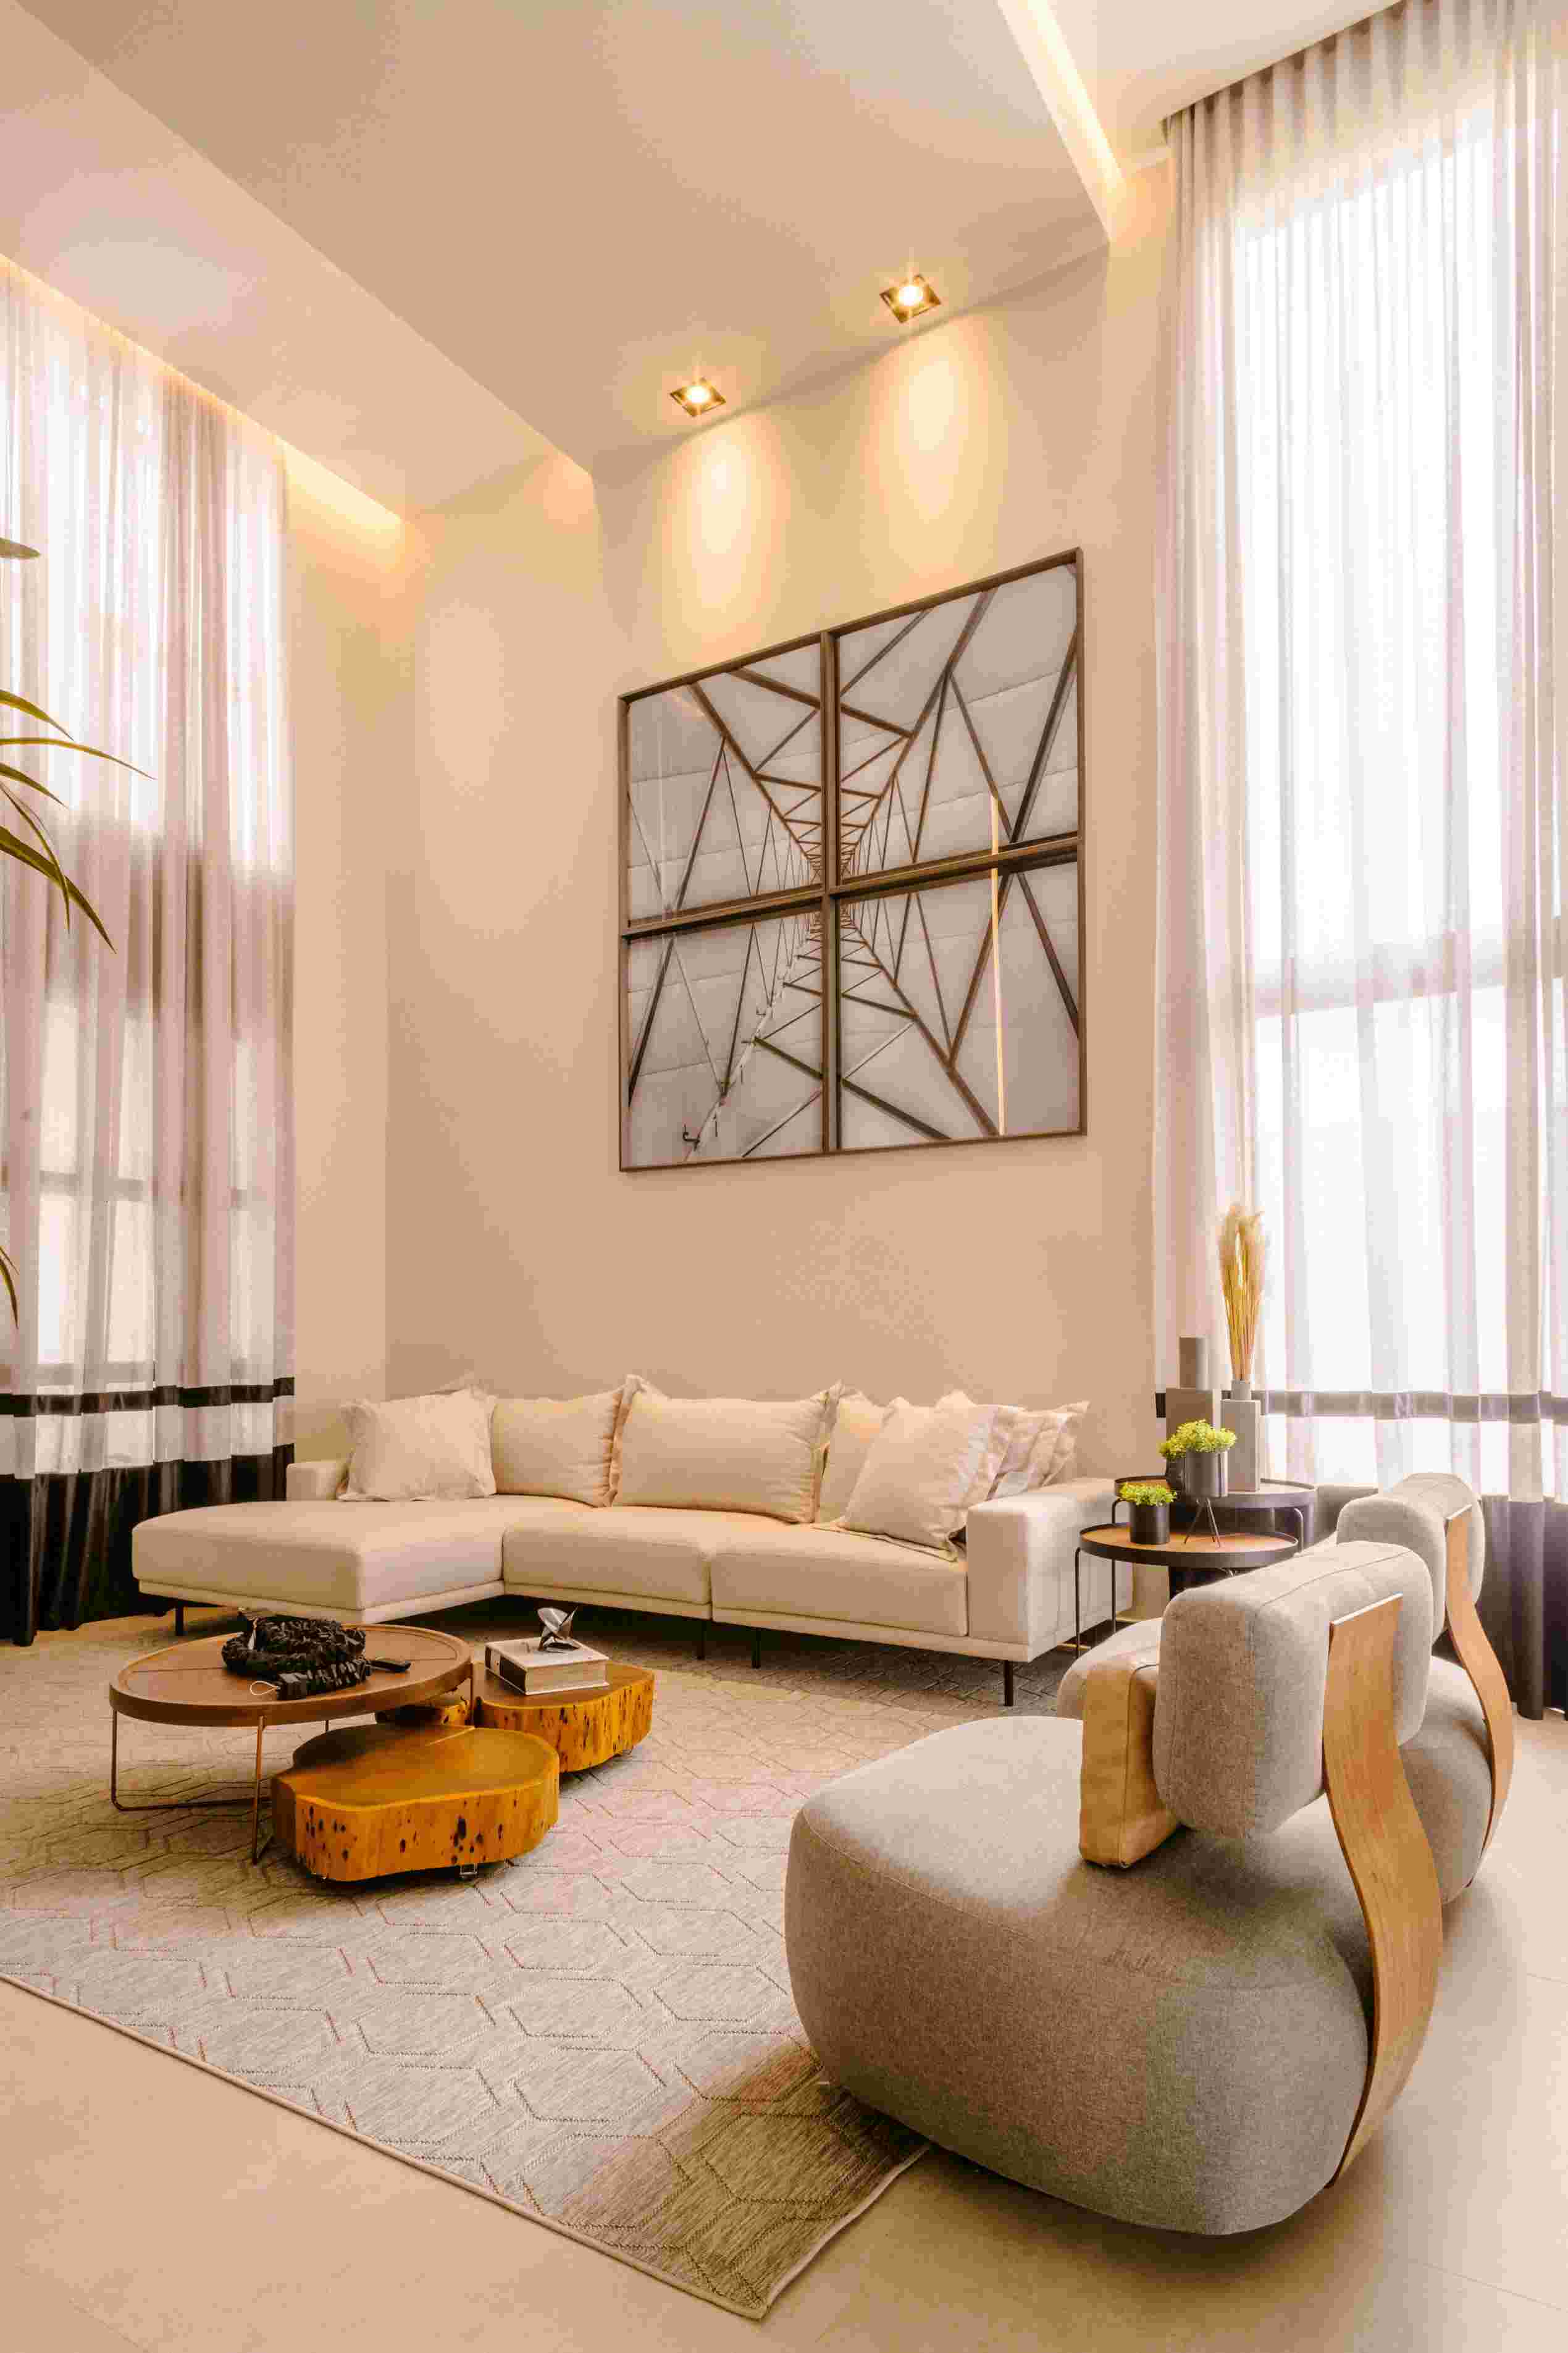
Optimized spatial layouts designed for maximum comfort and fluid circulation, blending acoustic balance with high-end aesthetic finishes
architecture Living Room
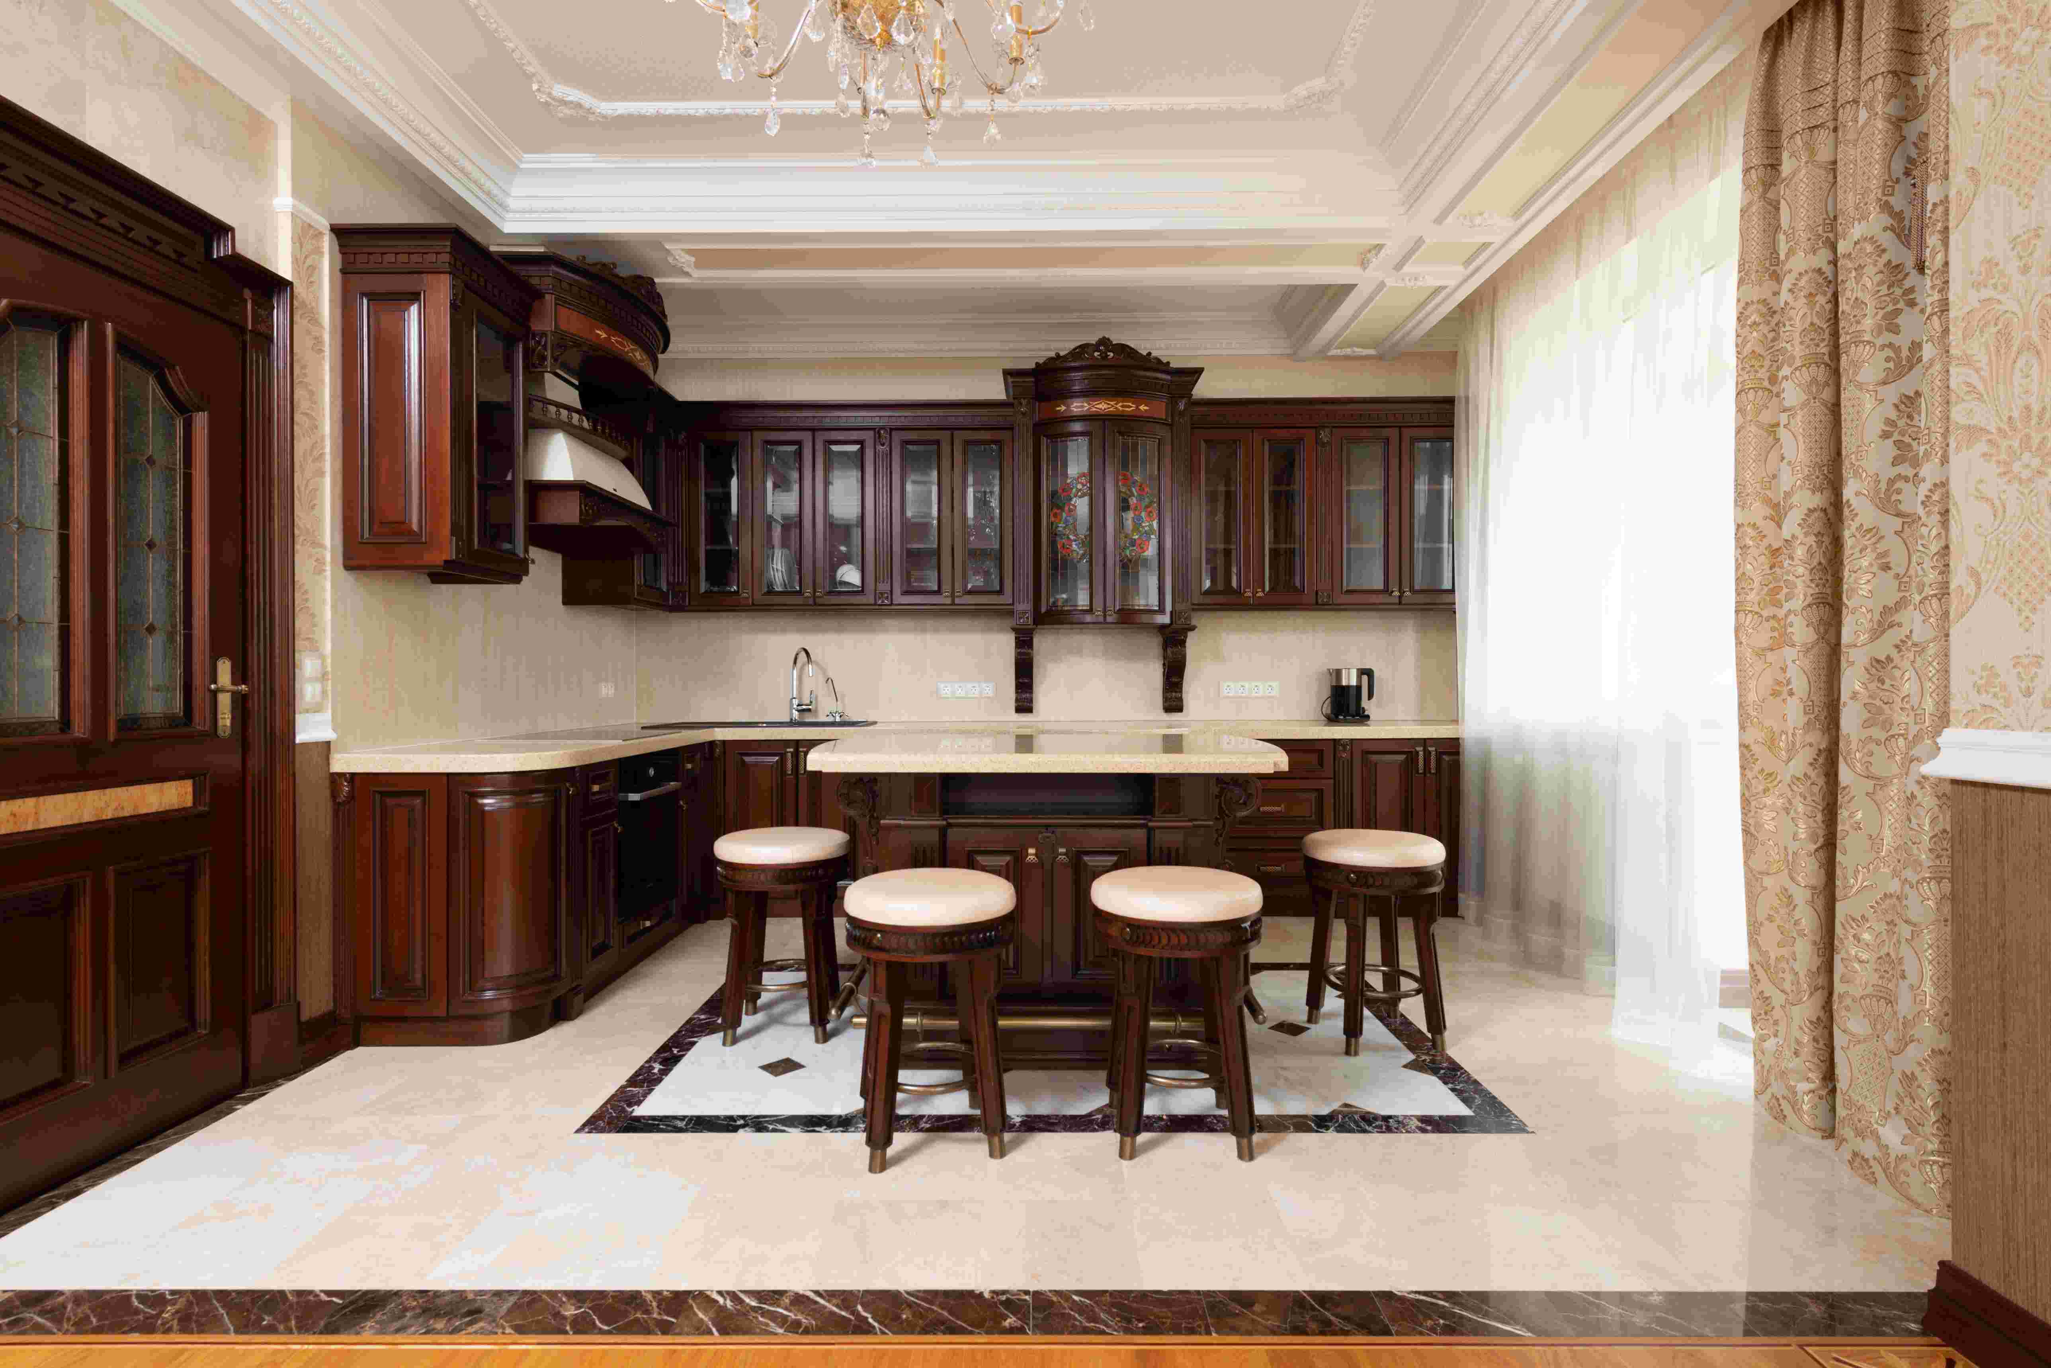
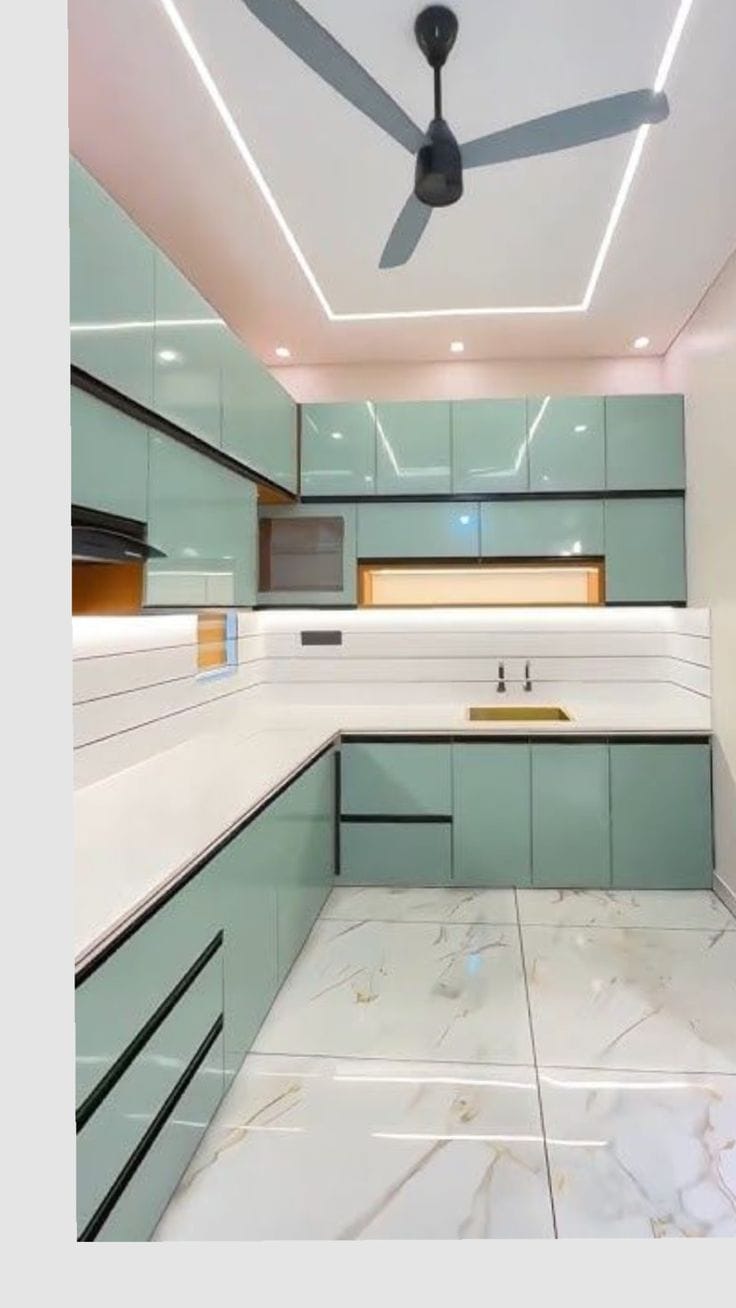
Modern Kitchen
photo_camera Photos

Contemporary Kitchens

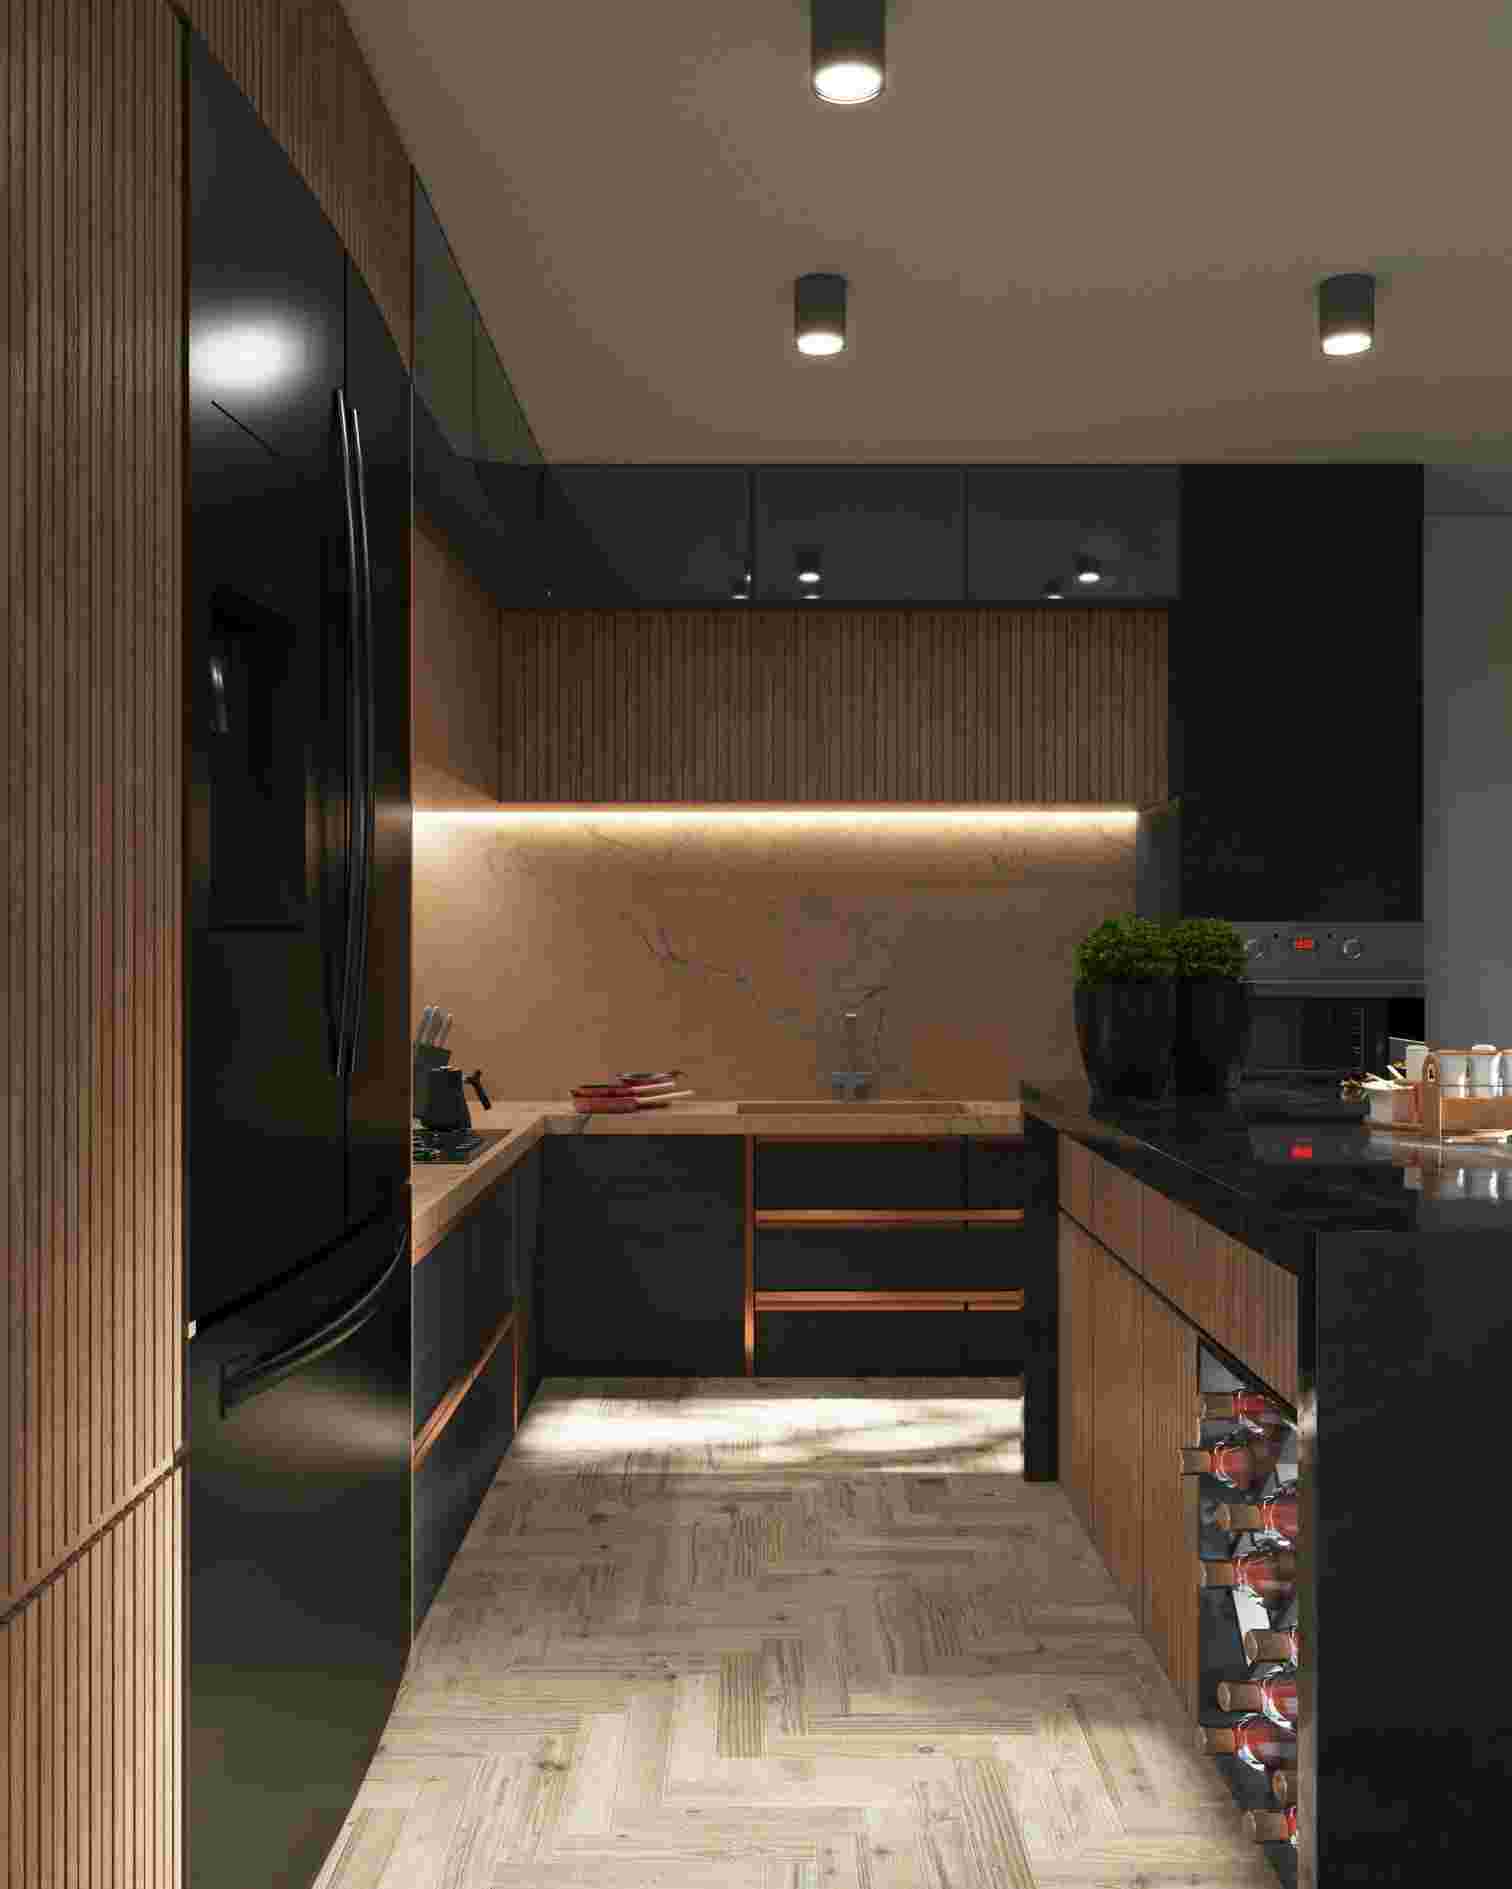
Ergonomic workspace optimization featuring modular high-density storage solutions and heat-resistant, non-porous surface integrations.
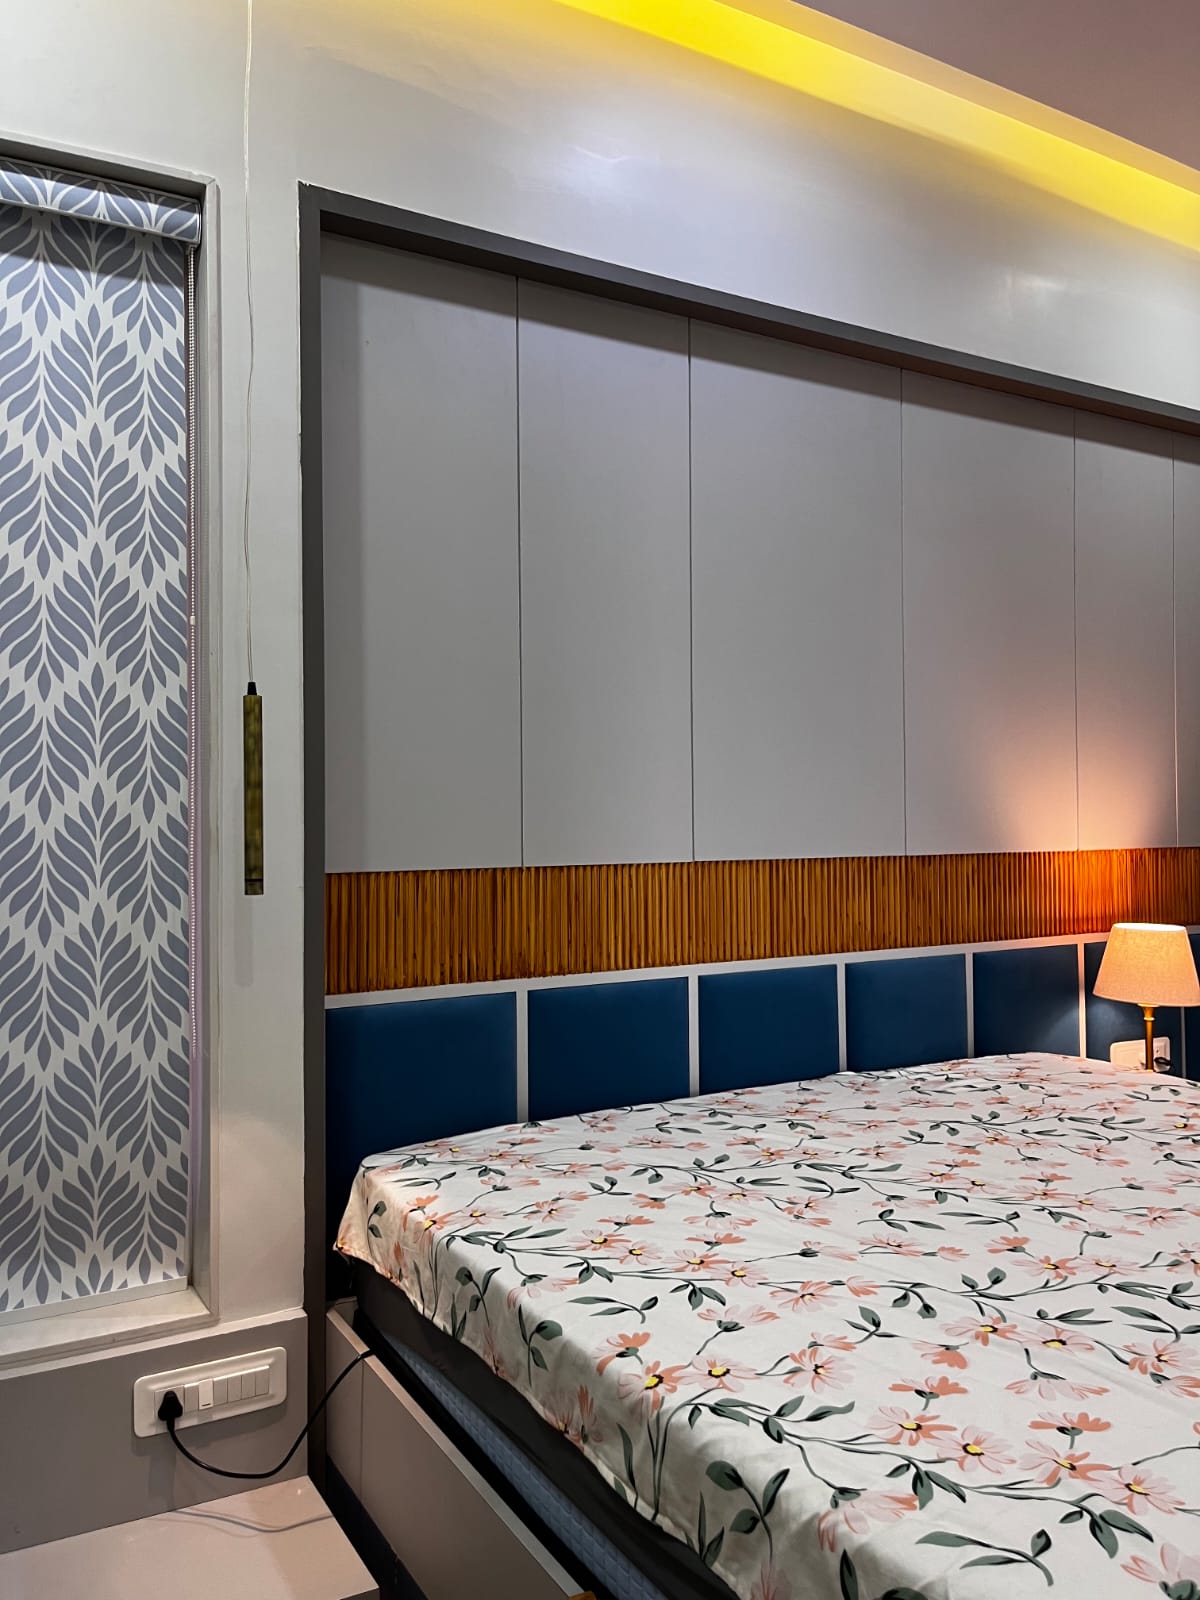
architecture Kitchen
Serene Bedrooms
photo_camera Photos

Serene Bedrooms

Sophisticated sanctuary design focusing on balanced ambient lighting and climate-responsive material planning.
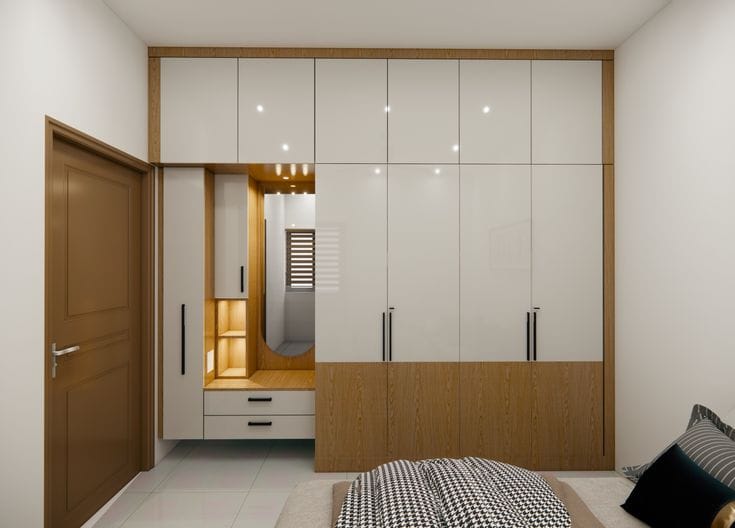
architecture Bedrooms
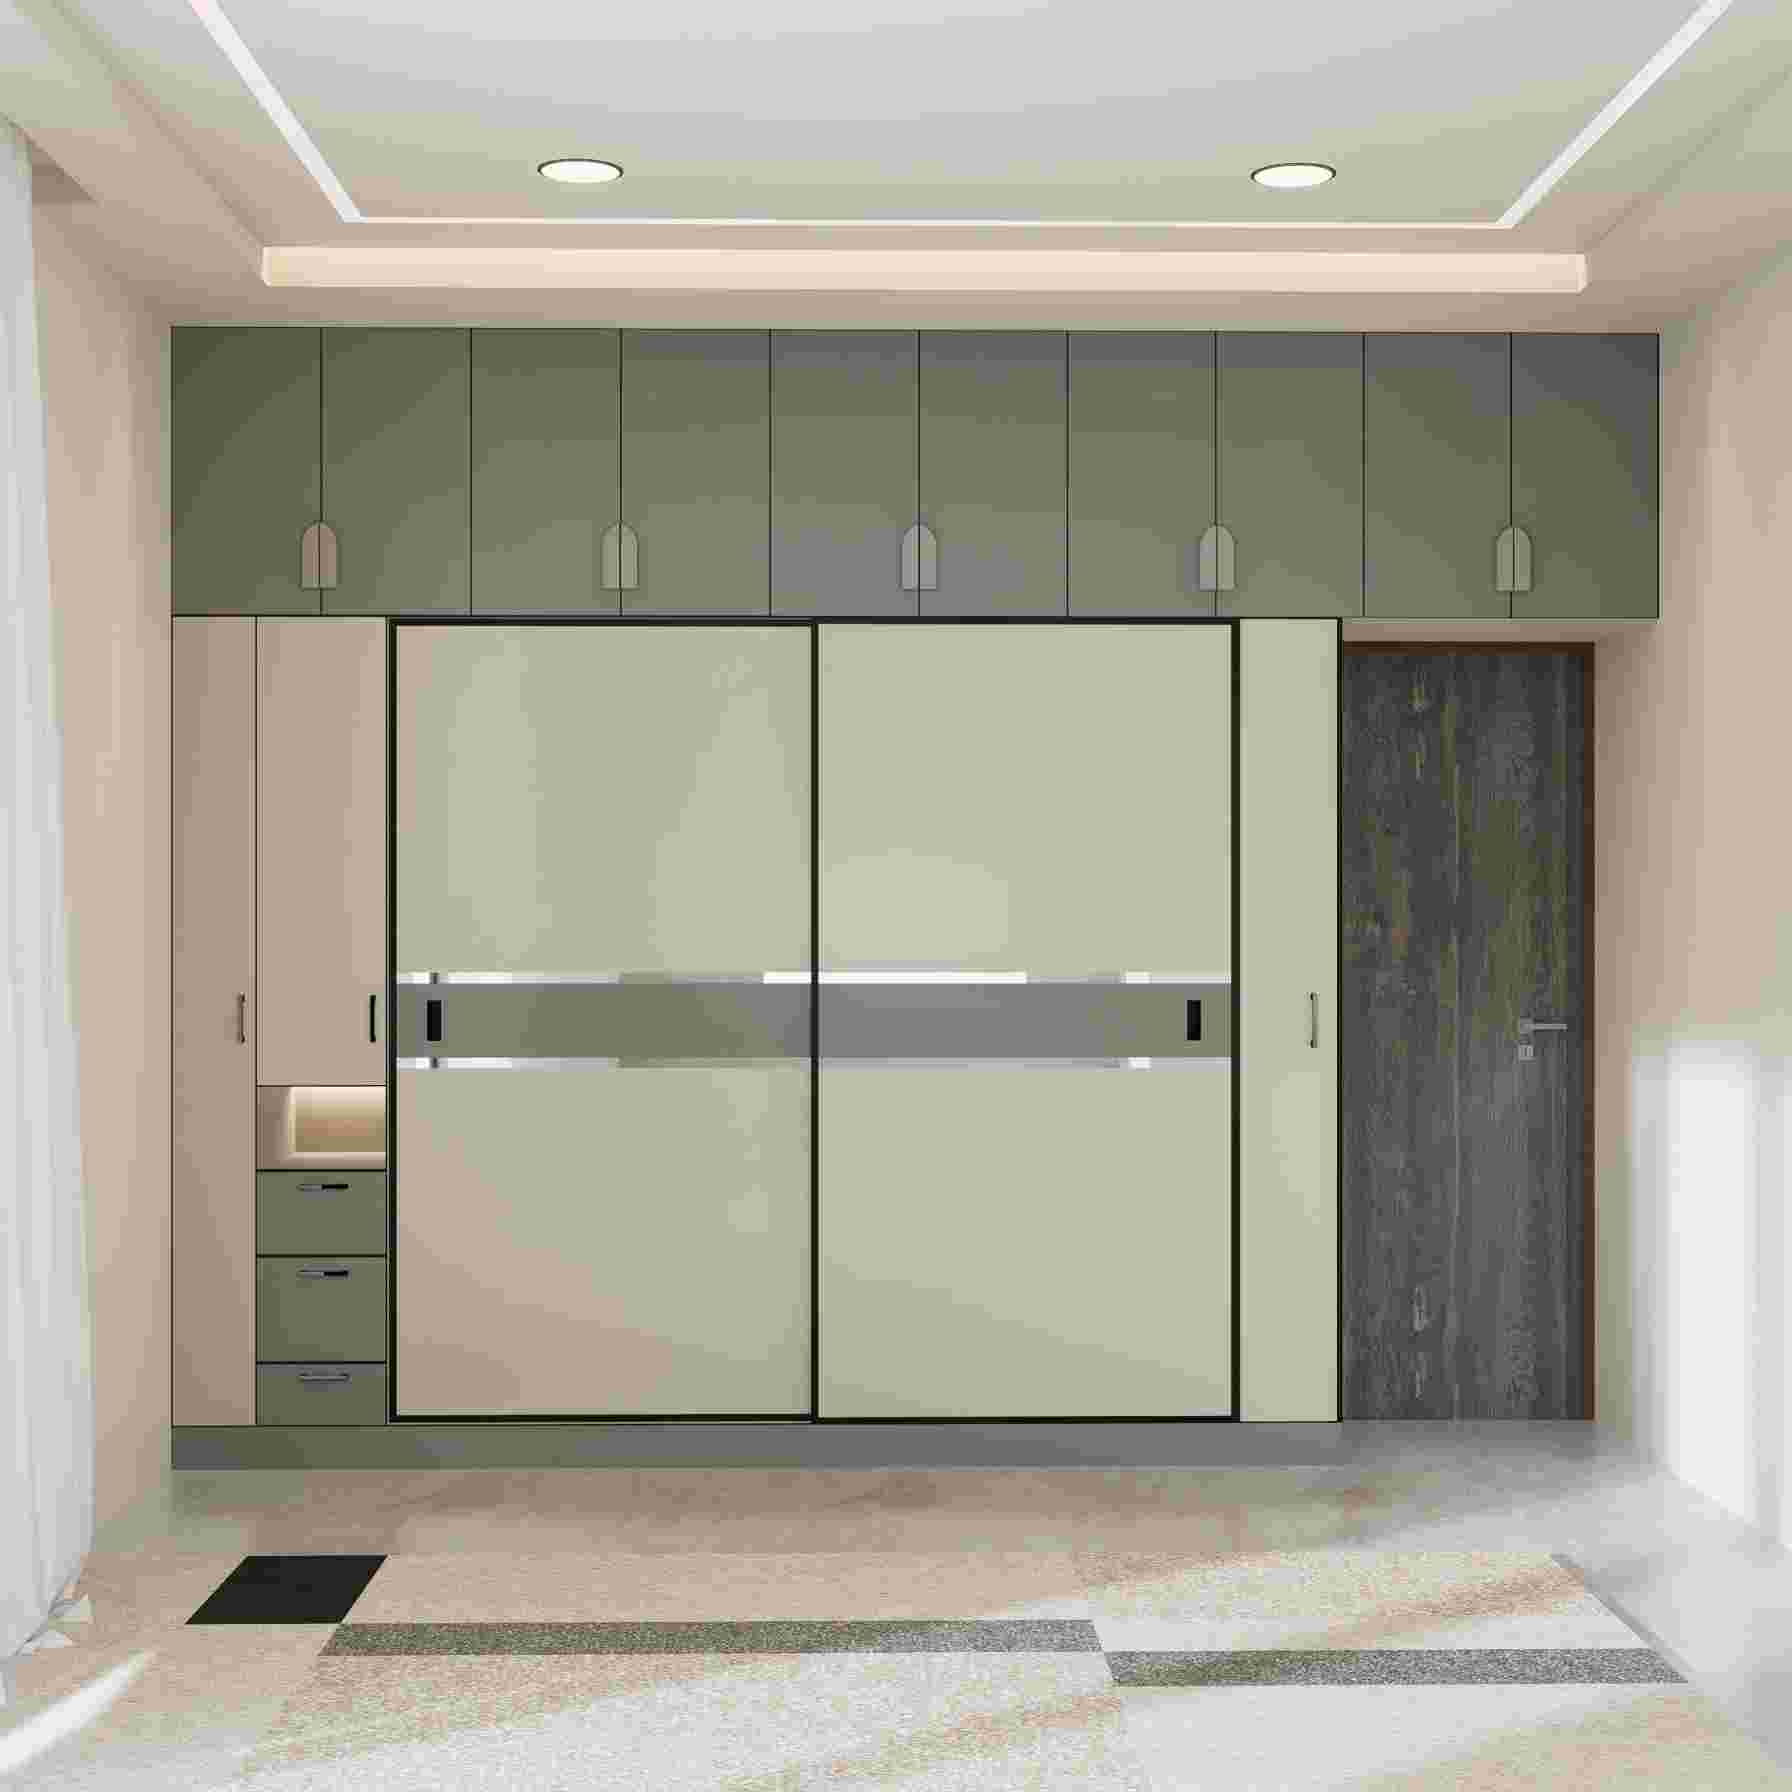
Smart Wardrobes
photo_camera Photos

Smart Wardrobes

Intelligent storage systems featuring soft-close mechanisms, vertical space maximization, and modular organization.
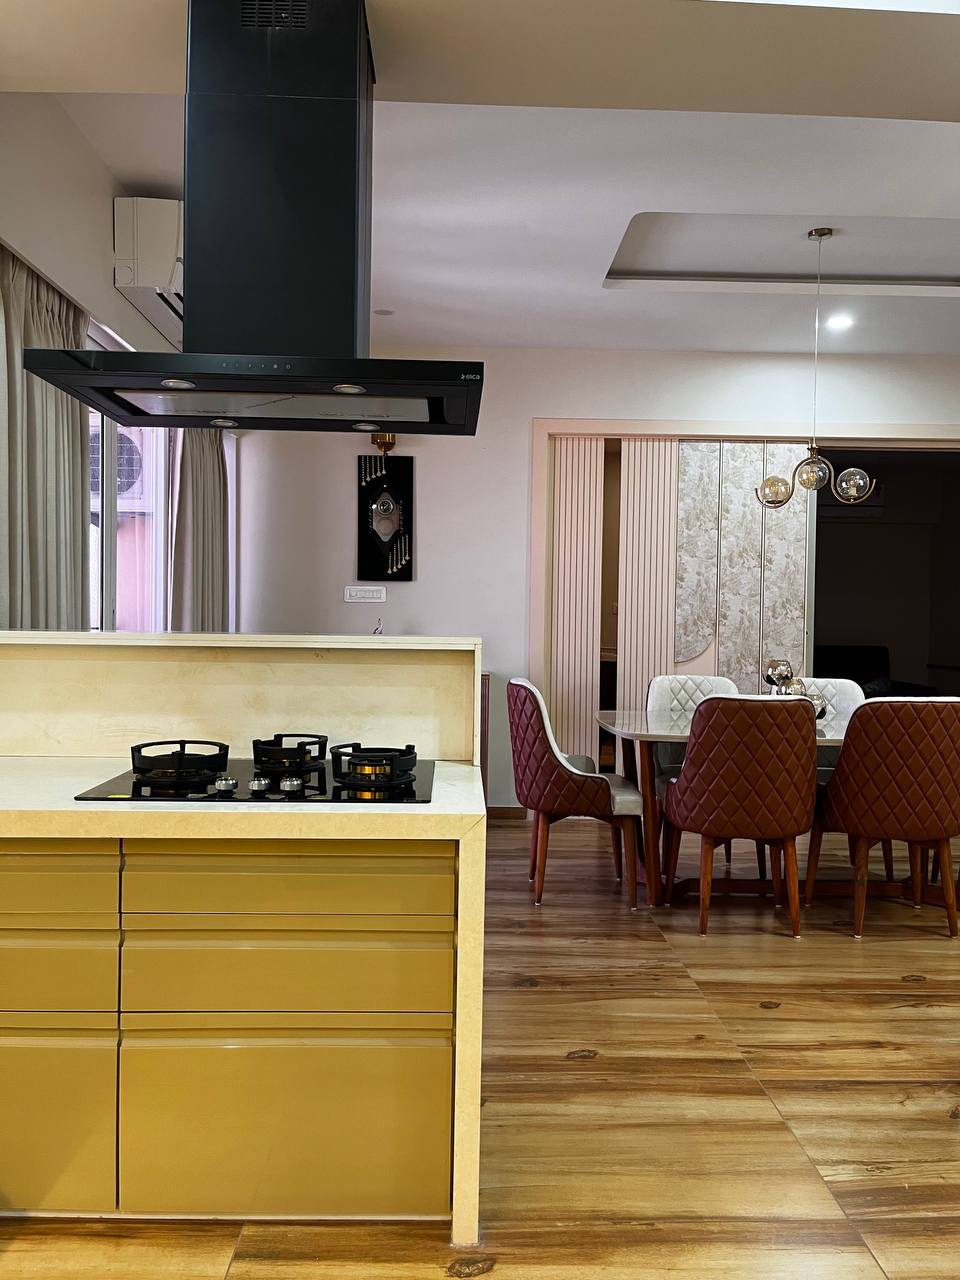
architecture Wardrobes
Bespoke Furniture & Carpentry
photo_camera Photos

Bespoke Furniture & Carpentry

Custom-fabricated furniture utilizing advanced joinery techniques and durable materials for structural integrity.
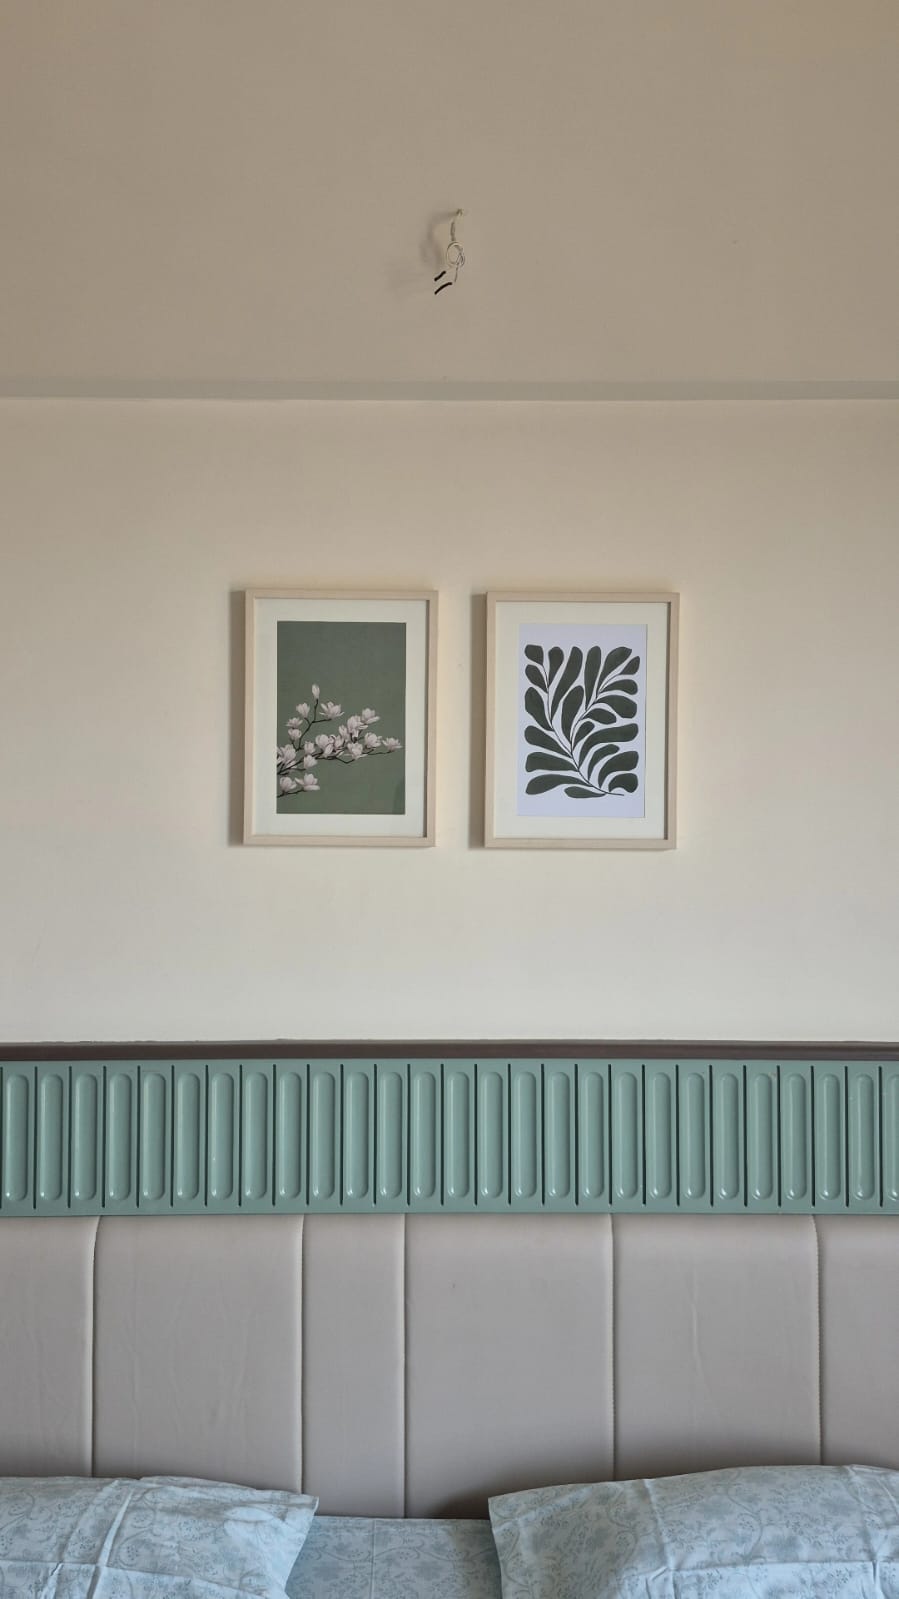
architecture Furniture & Carpentry
Feature Walls & Decor
photo_camera Photos

Feature Walls & Decor

Precision-engineered wall systems and textures that enhance structural aesthetics and acoustic insulation.
architecture Walls & Decor

Our Services

personalized interiors, showcasing stunning transformations

Full home Interiors

Full Home Interiors

Complete home design, 3D floor planning, turnkey renovation, space optimization, and interior styling.

Modular Kitchen

Modular Kitchens

L-shaped, U-shaped, and parallel kitchens, acrylic/laminate shutters, tandem boxes, cutlery organizers, and pantry units.

Bespoke Wardrobe

Bespoke Wardrobe Solutions

Sliding door wardrobes, swing-door closets, loft storage, walk-in closets, and internal shelving accessories.

furnitureAndCarpentary

Furniture & Carpentry

Custom-made beds, dining tables, sofa sets, TV units, bedside tables, and coffee tables tailored to your dimensions.

False Ceiling & Lighting

False Ceiling & Lighting

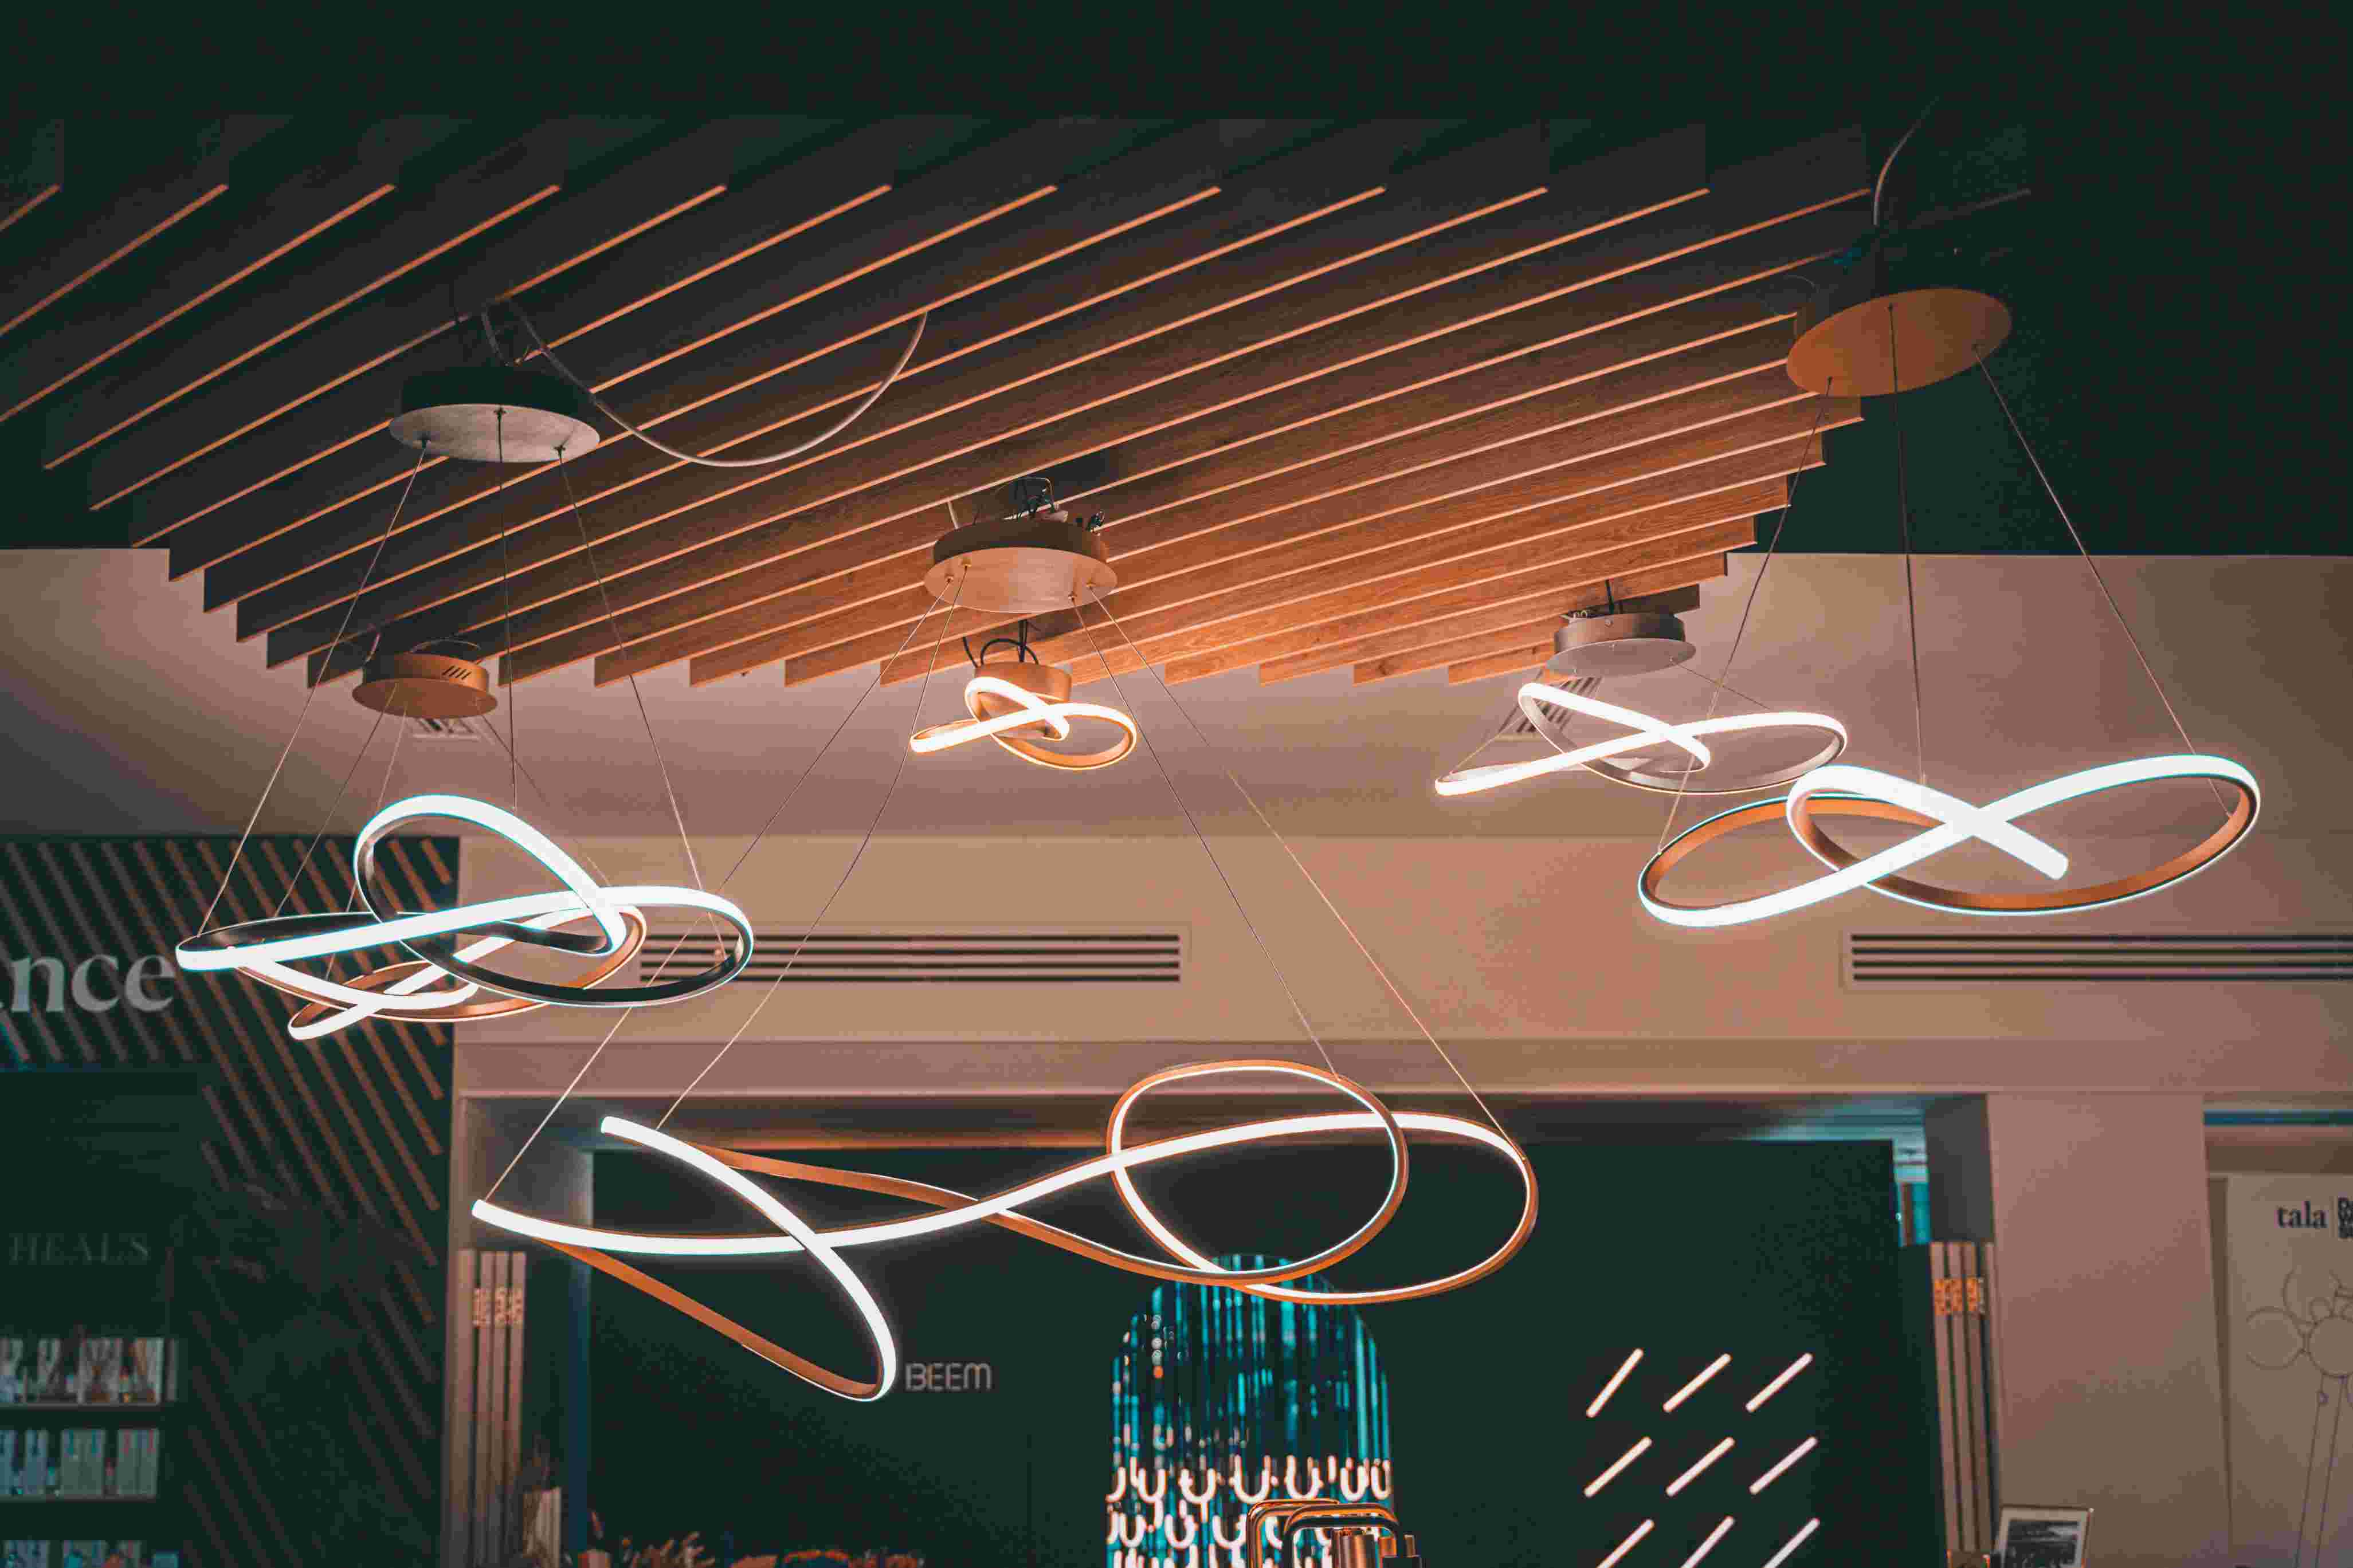
POP and gypsum ceiling designs, cove lighting, pendant lights, spotlighting, and recessed lighting schemes.

Flooring & Tiling

Flooring & Tiling

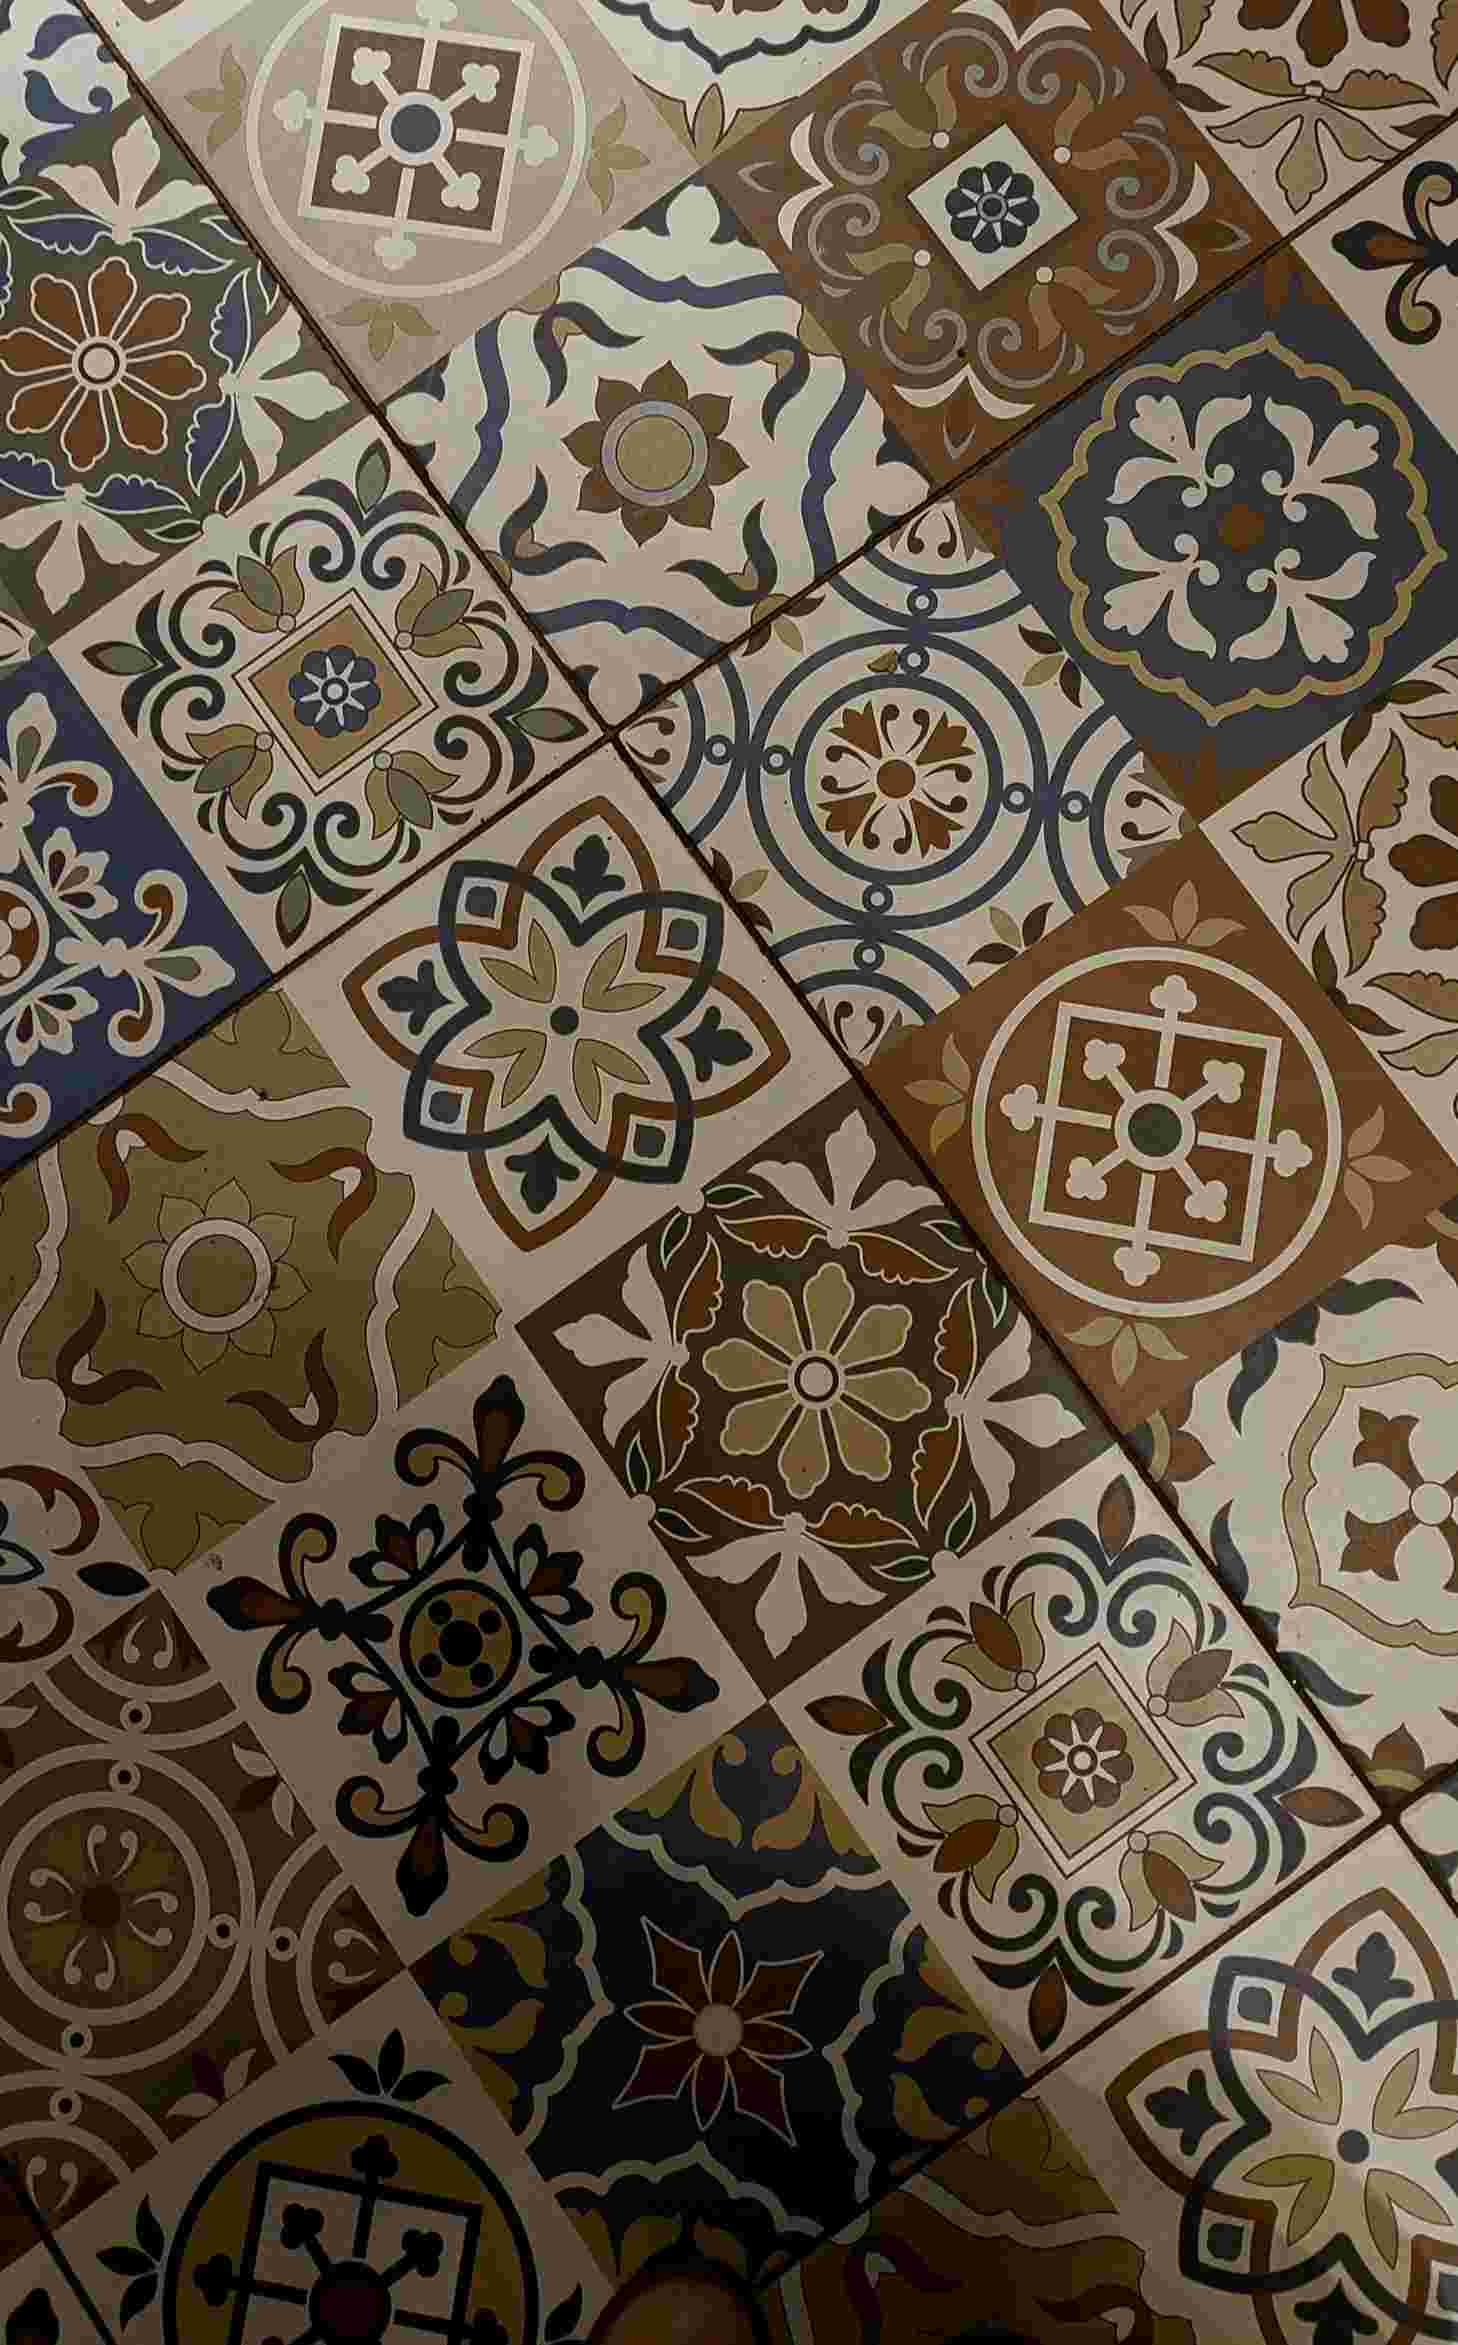
Vitrified tile installation, premium wooden flooring, stone polishing, wall cladding, and high-quality grout finishes.

Wall Paneling & Decor

Wall Paneling & Decor

Decorative MDF panels, wood-veneer paneling, textured wall painting, wallpaper application, and accent wall treatments.

Project Consultancy

Project Consultancy

Professional site supervision, vendor management, material quality assurance, electrical/plumbing planning, and timeline tracking.

Hanswal Interiors Price Estimator

Calculate the approximate cost of doing up your home interiors.

home

Full Home Interior

Know the estimate price for your full home interiors

countertops

Kitchen

Get an approximate costing for your kitchen interior.

Calculate arrow_forward
checkroom

Wardrobe

Our rough math for your wardrobe

FAQs About Projects

Our portfolio serves as a showcase of our design capabilities and aesthetic range. We use these projects as a foundation to understand your style preferences. We will customize every element—from spatial layout to material finishes—to ensure your home is uniquely tailored to your lifestyle rather than a direct replication of another project.

No, project costs are highly dependent on the floor plan size, chosen materials, and scope of customizations. The portfolio images represent bespoke projects with varying budgets. We provide a tailored, itemized estimate based on your specific requirements during the initial consultation to ensure your investment is clearly defined.

Design complexity can influence the timeline, specifically regarding material lead times and intricate installation requirements. We provide a project-specific timeline during the design approval stage, which accounts for the complexity of your chosen finishes. We focus on phased planning to keep the workflow steady and efficient.

Our designers conduct a detailed site analysis to understand your home’s architecture and your personal functional needs. Whether you prefer a minimalist, modern, or classic style, we guide you through material and color selections that complement your space, ensuring the final look is both visually appealing and highly functional.

We use a standardized approach for all modular systems, utilizing premium materials and high-durability hardware across every project. The quality you see in our delivered projects is maintained through rigorous quality control processes, from raw material procurement to final onsite installation by our experienced interior teams.

We aim to finalize all design decisions before the execution begins to ensure a smooth project flow. However, should you request modifications mid-project, we will assess the feasibility, impact on the timeline, and cost implications. We communicate any necessary adjustments transparently to ensure you remain fully informed throughout the process.

Beyond our portfolio, we invite you to visit our Experience Centre. Seeing our modular systems and materials firsthand is the best way to understand the quality of our craftsmanship. Our designers can also walk you through technical details of past projects to show how we manage specific space challenges.

Your dream home is just a click away

Book a free consultation with our design experts today.